STRATEGIC LOCATION IN THE HEART OF MICHIGAN AVENUE

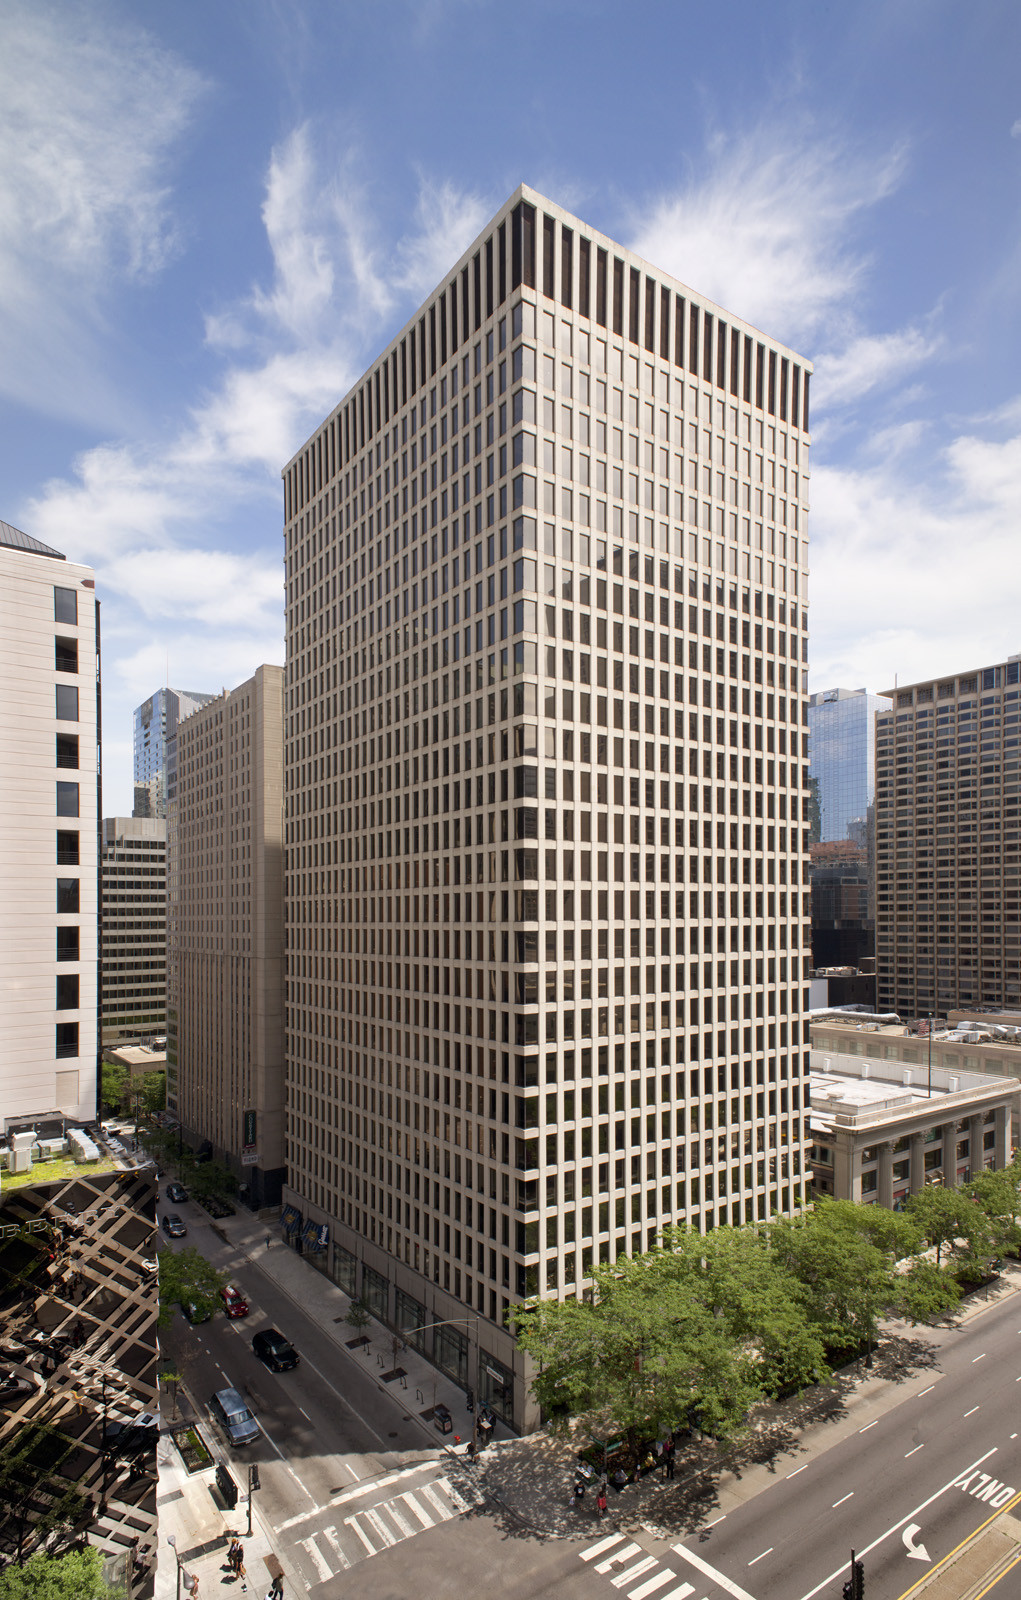
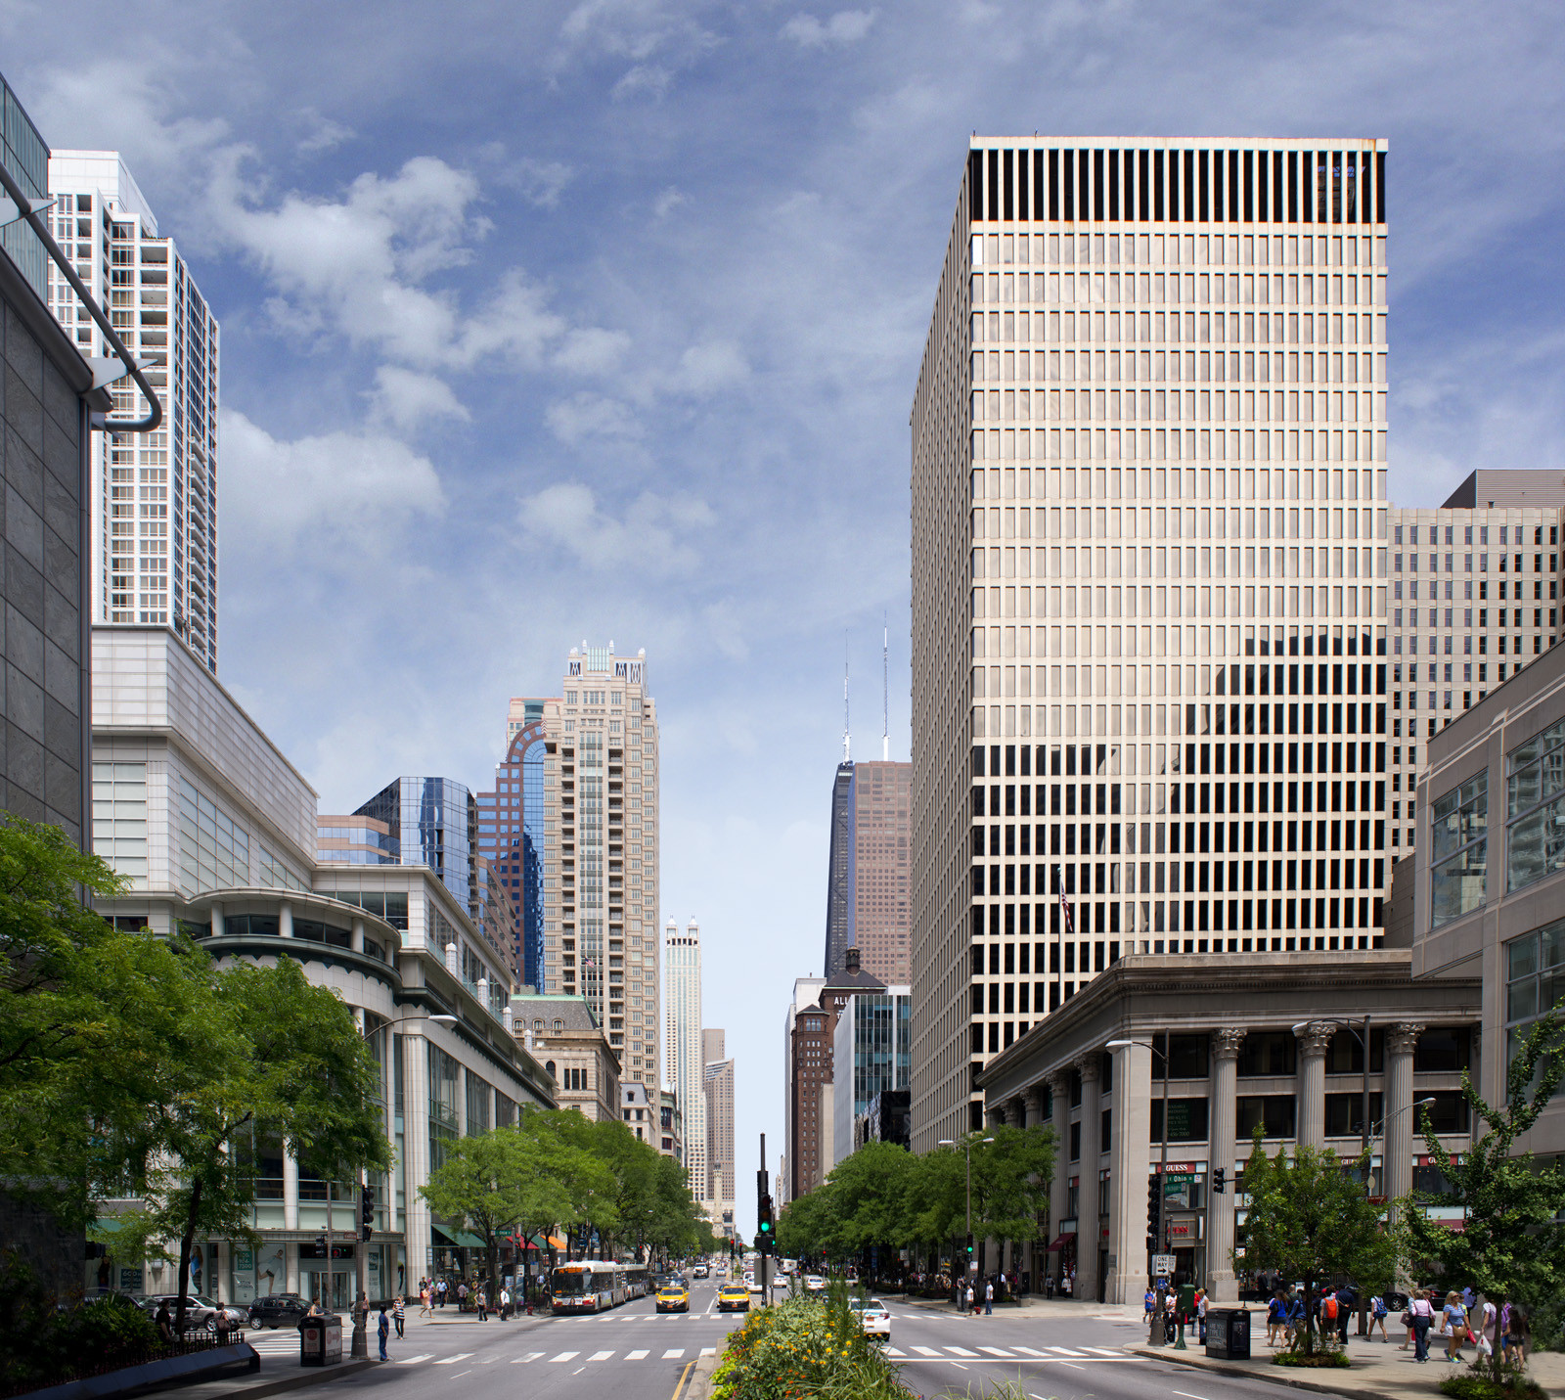
625 North Michigan is centrally located in the heart of Michigan Avenue, adjacent to the bustling neighborhoods of River North, the Gold Coast and Streeterville. Easily accessible from the CTA train and bus systems, the building sits strategically between Ohio and Ontario Streets, the on / off routes to I-90 and I-94. Walking distance to the finest hotels, shopping, restaurants, entertainment venues and the medical education campus, 625 North Michigan also provides immediate access to Lake Michigan and its miles of lakefront recreational activities.


Availabilities

21 Spaces Available

Name
Space Use
Size
Date
Suite 525
Office
3,427 SF
Available Now

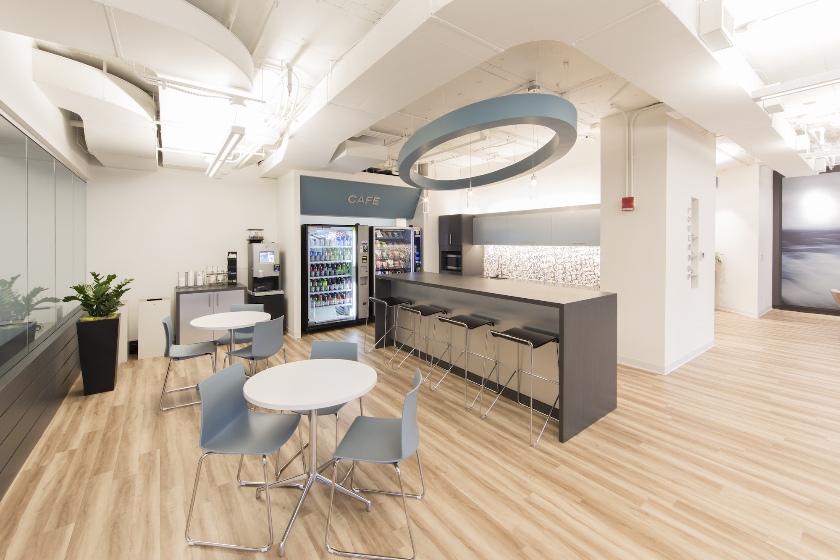
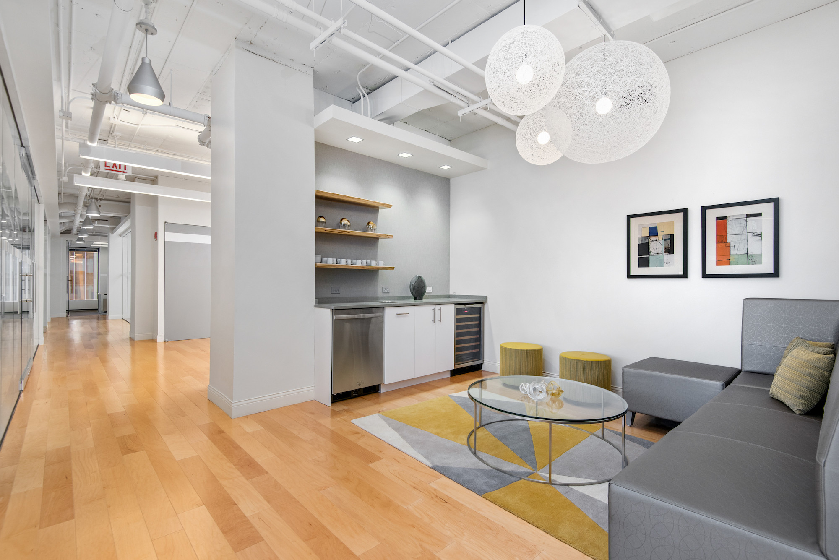
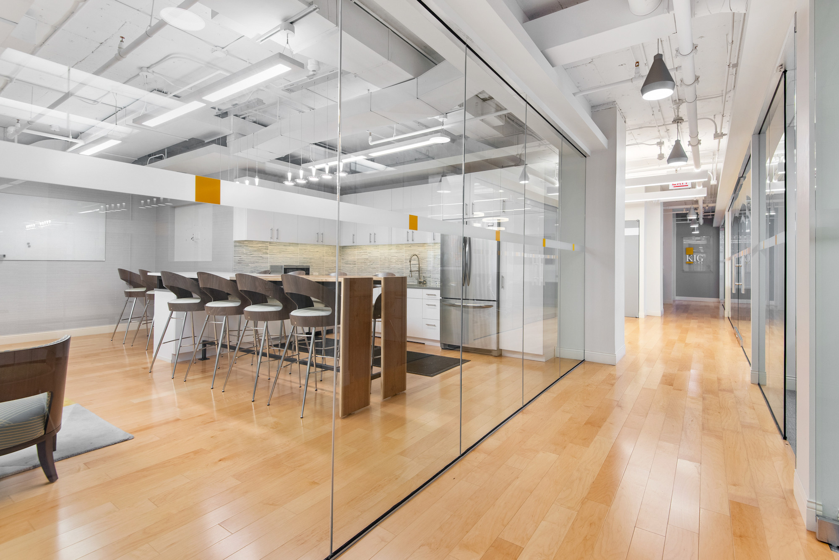
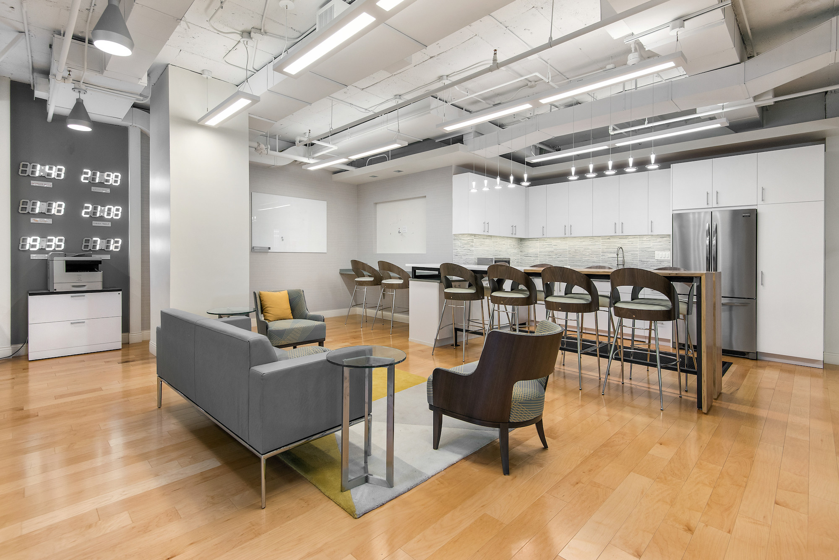
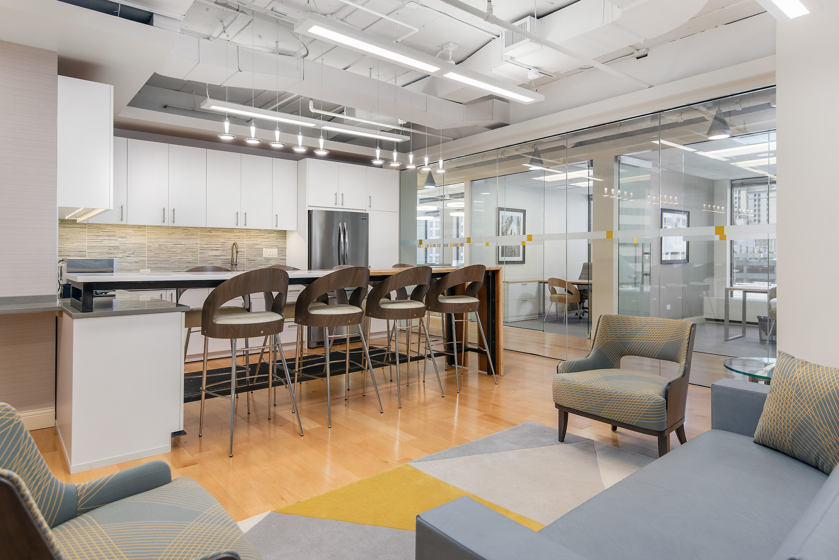
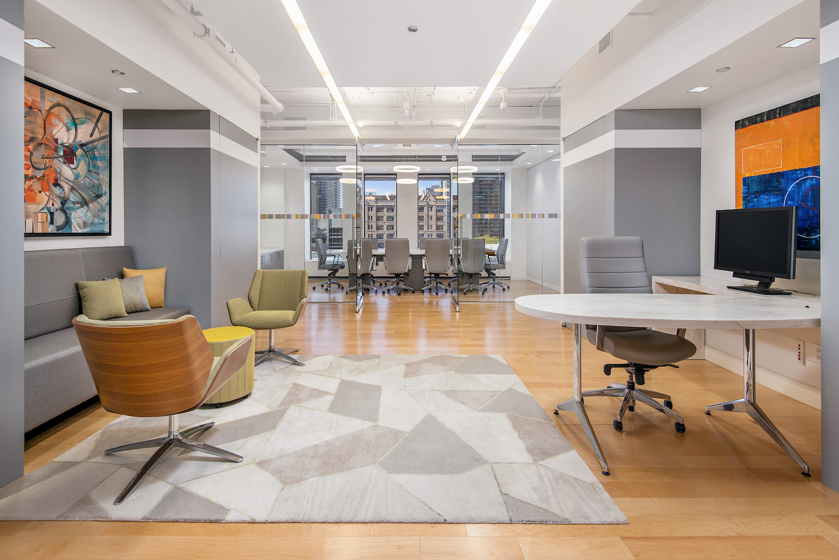
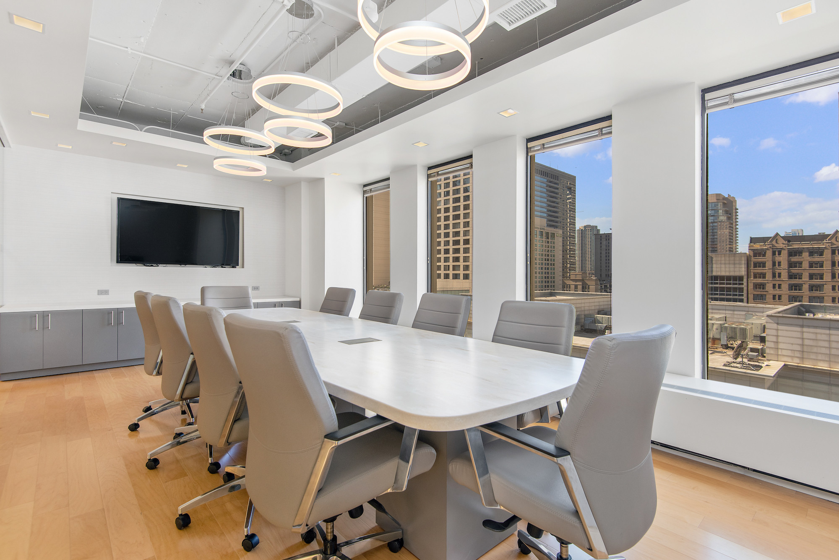
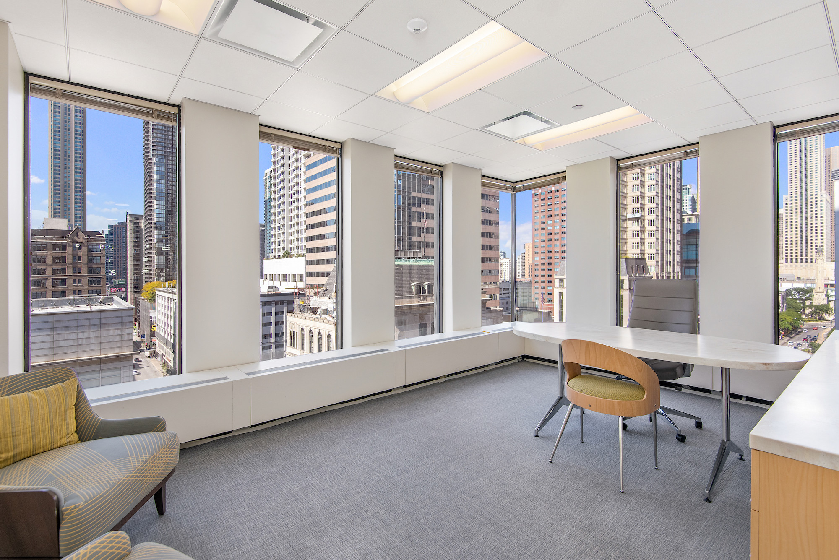
Elevator ID, Reception Area, 7 Private Offices, Conference Room, Copy/Document Prep Room, Kitchen, Multiple Storage Areas, Located on Building Amenity Floor

Download Floor Plan Video Tour

Elevator ID, Reception Area, 7 Private Offices, Conference Room, Copy/Document Prep Room, Kitchen, Multiple Storage Areas, Located on Building Amenity Floor

Download Floor Plan Video Tour
Suite 675
Office
4,216 SF
Available Now

4 Private Offices, 1 Conference Room, Open Area For Workstations, Kitchenette, Storage, IT Closet.

Download Floor Plan

4 Private Offices, 1 Conference Room, Open Area For Workstations, Kitchenette, Storage, IT Closet.

Download Floor Plan
Suite 700
Office
13,121 SF
Available Now

SUITE FEATURES • Elevator identity • 2 Private offices • 69 Workstations • 3 Meeting rooms • Large common area • Reception • Waiting Area • Cafe/Kitchen • Storage

Download Floor Plan Video Tour

SUITE FEATURES • Elevator identity • 2 Private offices • 69 Workstations • 3 Meeting rooms • Large common area • Reception • Waiting Area • Cafe/Kitchen • Storage

Download Floor Plan Video Tour
Suite 800
Office
13,121 SF
Available Now

SUITE FEATURES • Elevator identity • 4 Private offices • 58 Workstations • 2 Conference rooms • 2 Meeting rooms • Reception • Kitchen • Storage

Download Floor Plan Video Tour

SUITE FEATURES • Elevator identity • 4 Private offices • 58 Workstations • 2 Conference rooms • 2 Meeting rooms • Reception • Kitchen • Storage

Download Floor Plan Video Tour
Suite 900
Office
13,121 SF
Available Now

SUITE FEATURES • Elevator identity • 96 Workstations • Flex meeting spaces • 2 Phone rooms • Reception • Kitchen • Storage/IT rooms

Download Floor Plan Video Tour

SUITE FEATURES • Elevator identity • 96 Workstations • Flex meeting spaces • 2 Phone rooms • Reception • Kitchen • Storage/IT rooms

Download Floor Plan Video Tour
Suite 1020
Medical
3,217 SF
Available Now

Dental Office Layout, 5 Treatment Rooms, Lab, Sterilization Area, Restroom, Procedure Room, Reception Area, Staff Break Room, Private Office, Storage Room and IT Closet

Download Floor Plan Video Tour

Dental Office Layout, 5 Treatment Rooms, Lab, Sterilization Area, Restroom, Procedure Room, Reception Area, Staff Break Room, Private Office, Storage Room and IT Closet

Download Floor Plan Video Tour
Suite 1200
Office
6,437 SF
Available Now

Elevator ID, Open collaborative kitchen, 11 private offices, 3 conference rooms, storage, IT closet

Download Floor Plan Download Floor Plan Video Tour

Elevator ID, Open collaborative kitchen, 11 private offices, 3 conference rooms, storage, IT closet

Download Floor Plan Download Floor Plan Video Tour
Suite 1220
Office
2,438 SF
Available Now

SUITE FEATURES • Elevator identity • 3 Private offices • 8 Workstations • Conference room • Open Kitchen • Reception

Download Floor Plan Video Tour

SUITE FEATURES • Elevator identity • 3 Private offices • 8 Workstations • Conference room • Open Kitchen • Reception

Download Floor Plan Video Tour
Suite 1270
Office
2,377 SF
Available Now

Reception, 9 private offices, small conference room, storage

Download Floor Plan Video Tour

Reception, 9 private offices, small conference room, storage

Download Floor Plan Video Tour
Suite 1710
Office
2,692 SF
Available Now

SUITE FEATURES • 5 Private offices • 8 Workstations • Conference room • Kitchen

Download Floor Plan Video Tour

SUITE FEATURES • 5 Private offices • 8 Workstations • Conference room • Kitchen

Download Floor Plan Video Tour
Suite 1740
Office
1,559 SF
Available Now

SUITE FEATURES • 3 Private offices • Open office area • Storage • Entry/waiting Room

Download Floor Plan Video Tour

SUITE FEATURES • 3 Private offices • Open office area • Storage • Entry/waiting Room

Download Floor Plan Video Tour
Suite 1750
Office
1,114 SF
Available Now

SUITE FEATURES • 3 Private offices • Kitchen • Entry/waiting Room

Download Floor Plan Video Tour

SUITE FEATURES • 3 Private offices • Kitchen • Entry/waiting Room

Download Floor Plan Video Tour
Suite 1820
Office
4,673 SF
Available Now

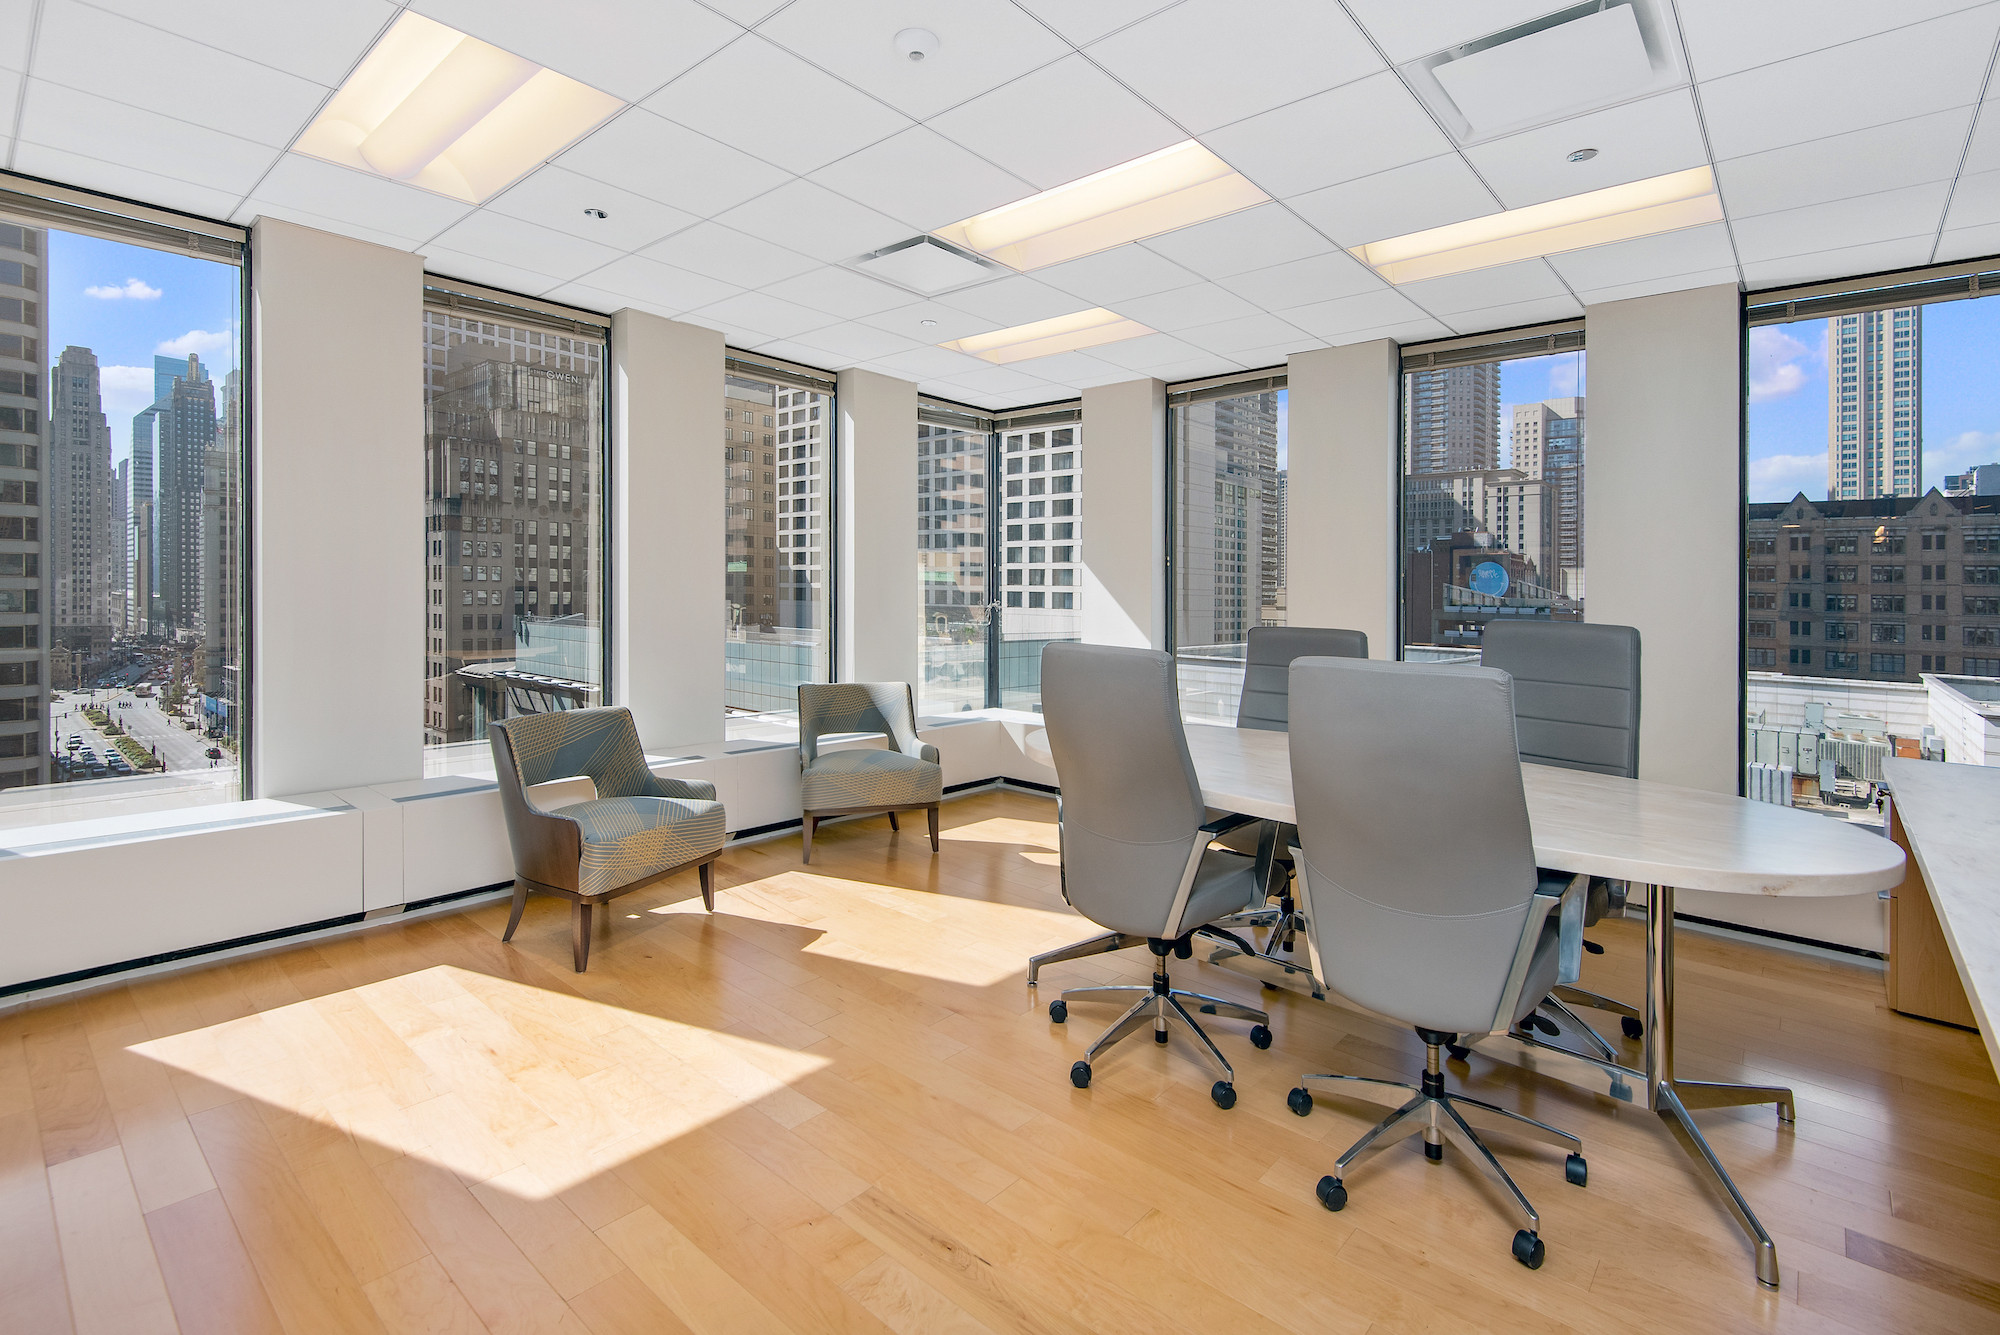
Elevator ID, Michigan Avenue Views, 2 Private Offices, Conference Room, Open Area For Workstations, 2 Kitchenettes, Reception Area, IT/ Storage Closets, 2 Copy/Document Prep Areas

Download Floor Plan Video Tour

Elevator ID, Michigan Avenue Views, 2 Private Offices, Conference Room, Open Area For Workstations, 2 Kitchenettes, Reception Area, IT/ Storage Closets, 2 Copy/Document Prep Areas

Download Floor Plan Video Tour
Suite 1900
Office
6,751 SF
Available Now

13 private offices, reception, storage room, open area for workstations, document prep/copy room.

Download Floor Plan Video Tour

13 private offices, reception, storage room, open area for workstations, document prep/copy room.

Download Floor Plan Video Tour
Suite 1901
Office
1,172 SF
Available Now

Suite 1905
Office
1,155 SF
Available Now
Suite 1910
Office
1,211 SF
Available Now

Reception Area, 4 Private Offices, Break Area, Storage Closet

Download Floor Plan Video Tour

Reception Area, 4 Private Offices, Break Area, Storage Closet

Download Floor Plan Video Tour
Suite 1920
Office
2,631 SF
Available Now

7 private offices, conference room, open area for work stations, reception area, storage and IT room

Download Floor Plan Video Tour

7 private offices, conference room, open area for work stations, reception area, storage and IT room

Download Floor Plan Video Tour
Suite 2000
Office
13,316 SF
Available Now

SUITE FEATURES • Elevator identity • 22 Private offices • Open Space for Workstations • 3 Meeting rooms • Reception • Kitchen • Storage

Download Floor Plan Video Tour

SUITE FEATURES • Elevator identity • 22 Private offices • Open Space for Workstations • 3 Meeting rooms • Reception • Kitchen • Storage

Download Floor Plan Video Tour
Suite 2300
Office
11,256 SF
Available Now

28 private offices, conference room, open collaborative kitchen, open area for work stations, reception area, copy/document prep areas, storage closet, IT room

Download Floor Plan

28 private offices, conference room, open collaborative kitchen, open area for work stations, reception area, copy/document prep areas, storage closet, IT room

Download Floor Plan
Suite 2500
Office
4,579 SF
Available Now

SUITE FEATURES • Elevator identity • High-end reception • 10 private offices • Kitchen • Coffee bar • Conference room

Download Floor Plan Video Tour

SUITE FEATURES • Elevator identity • High-end reception • 10 private offices • Kitchen • Coffee bar • Conference room

Download Floor Plan Video Tour

AMENITIES

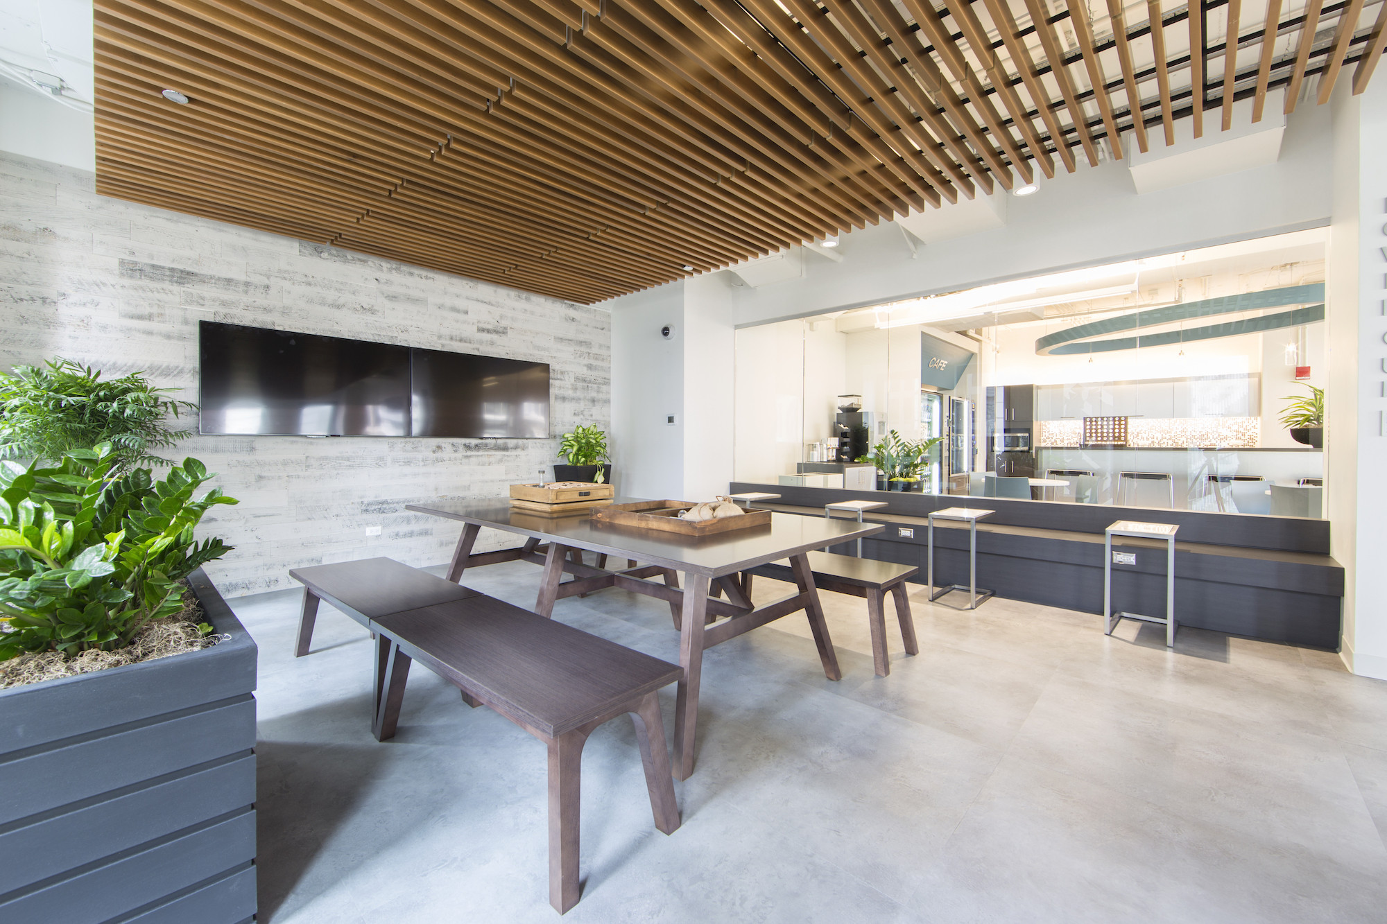
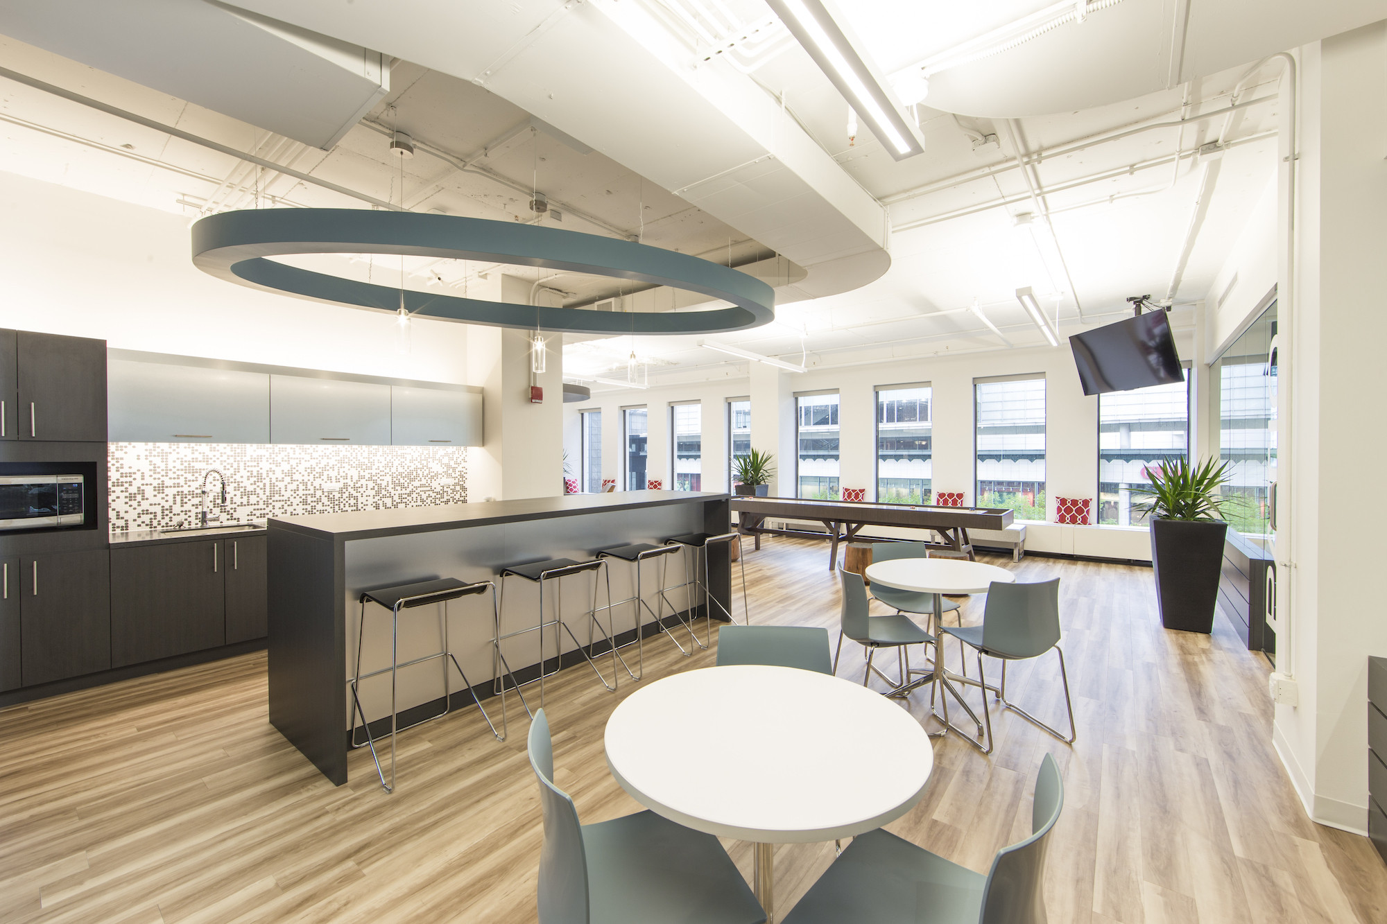
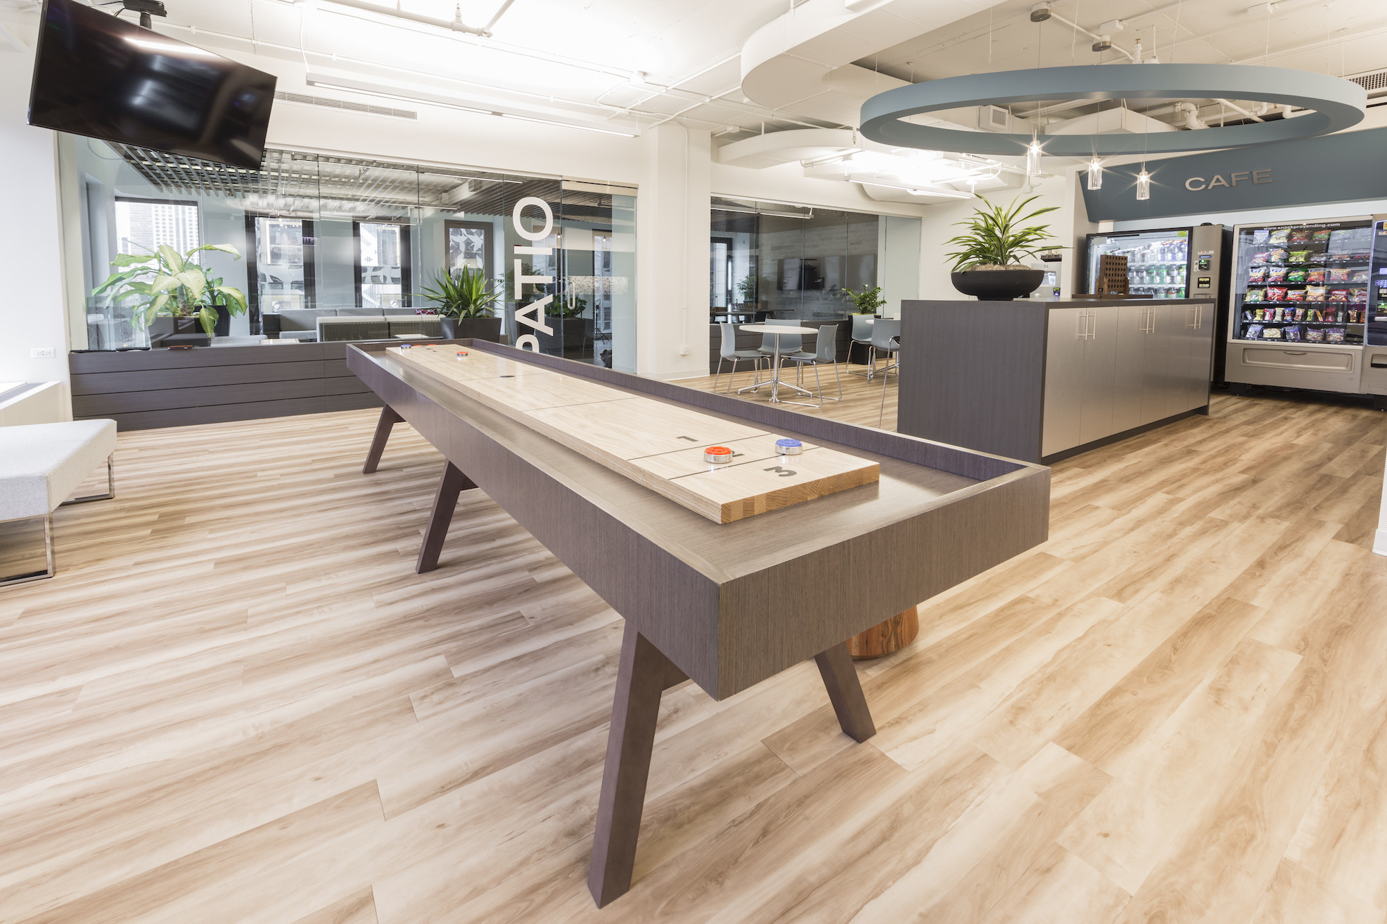
625 North Michigan features a Class A amenity package, providing employees with modern conveniences that businesses rely on to attract and retain talented employees and foster a productive work environment.

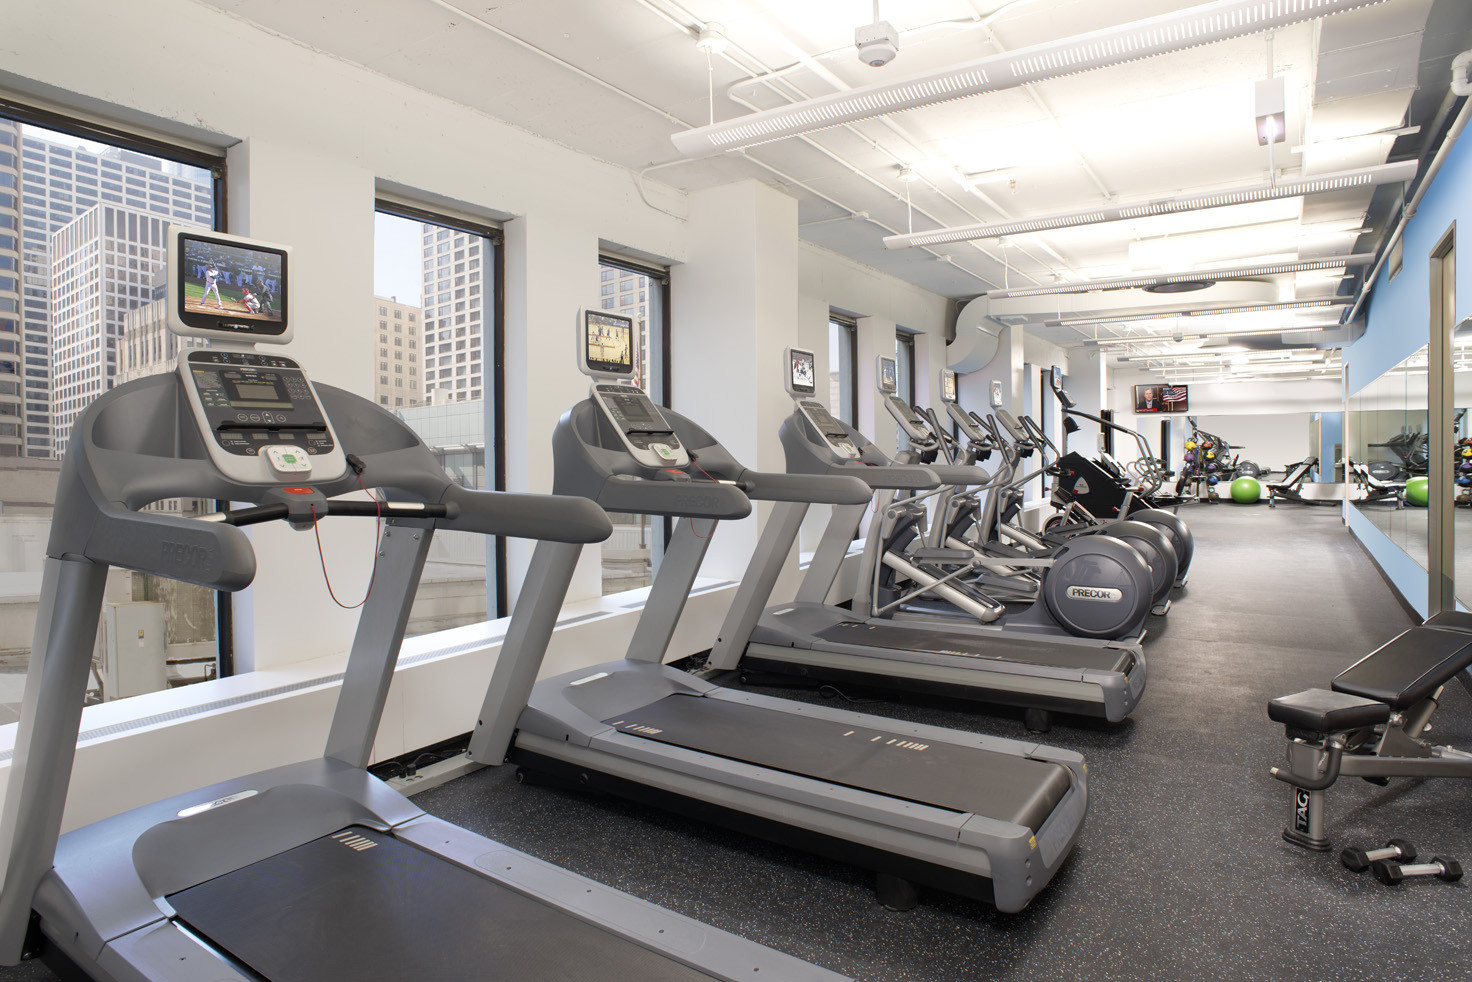
State-of-the-art Fitness Center

Tenant Lounge

Bike Room

24-hour Manned Security

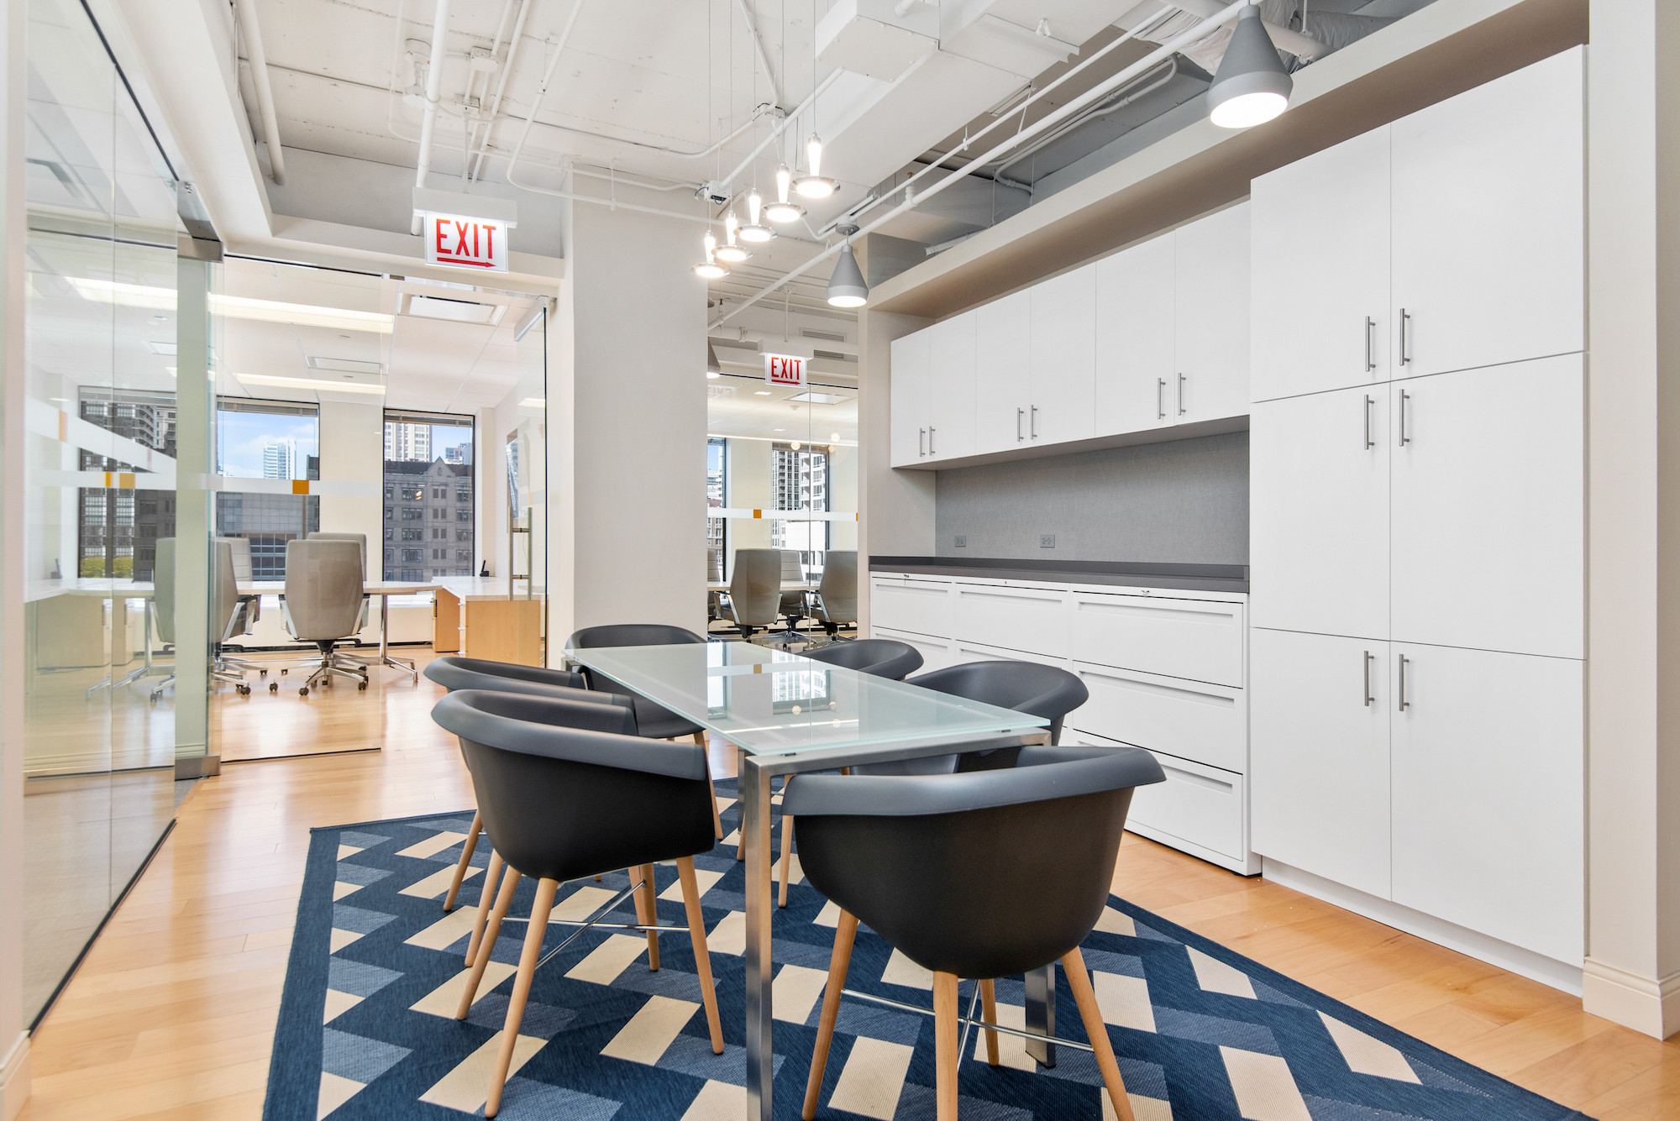
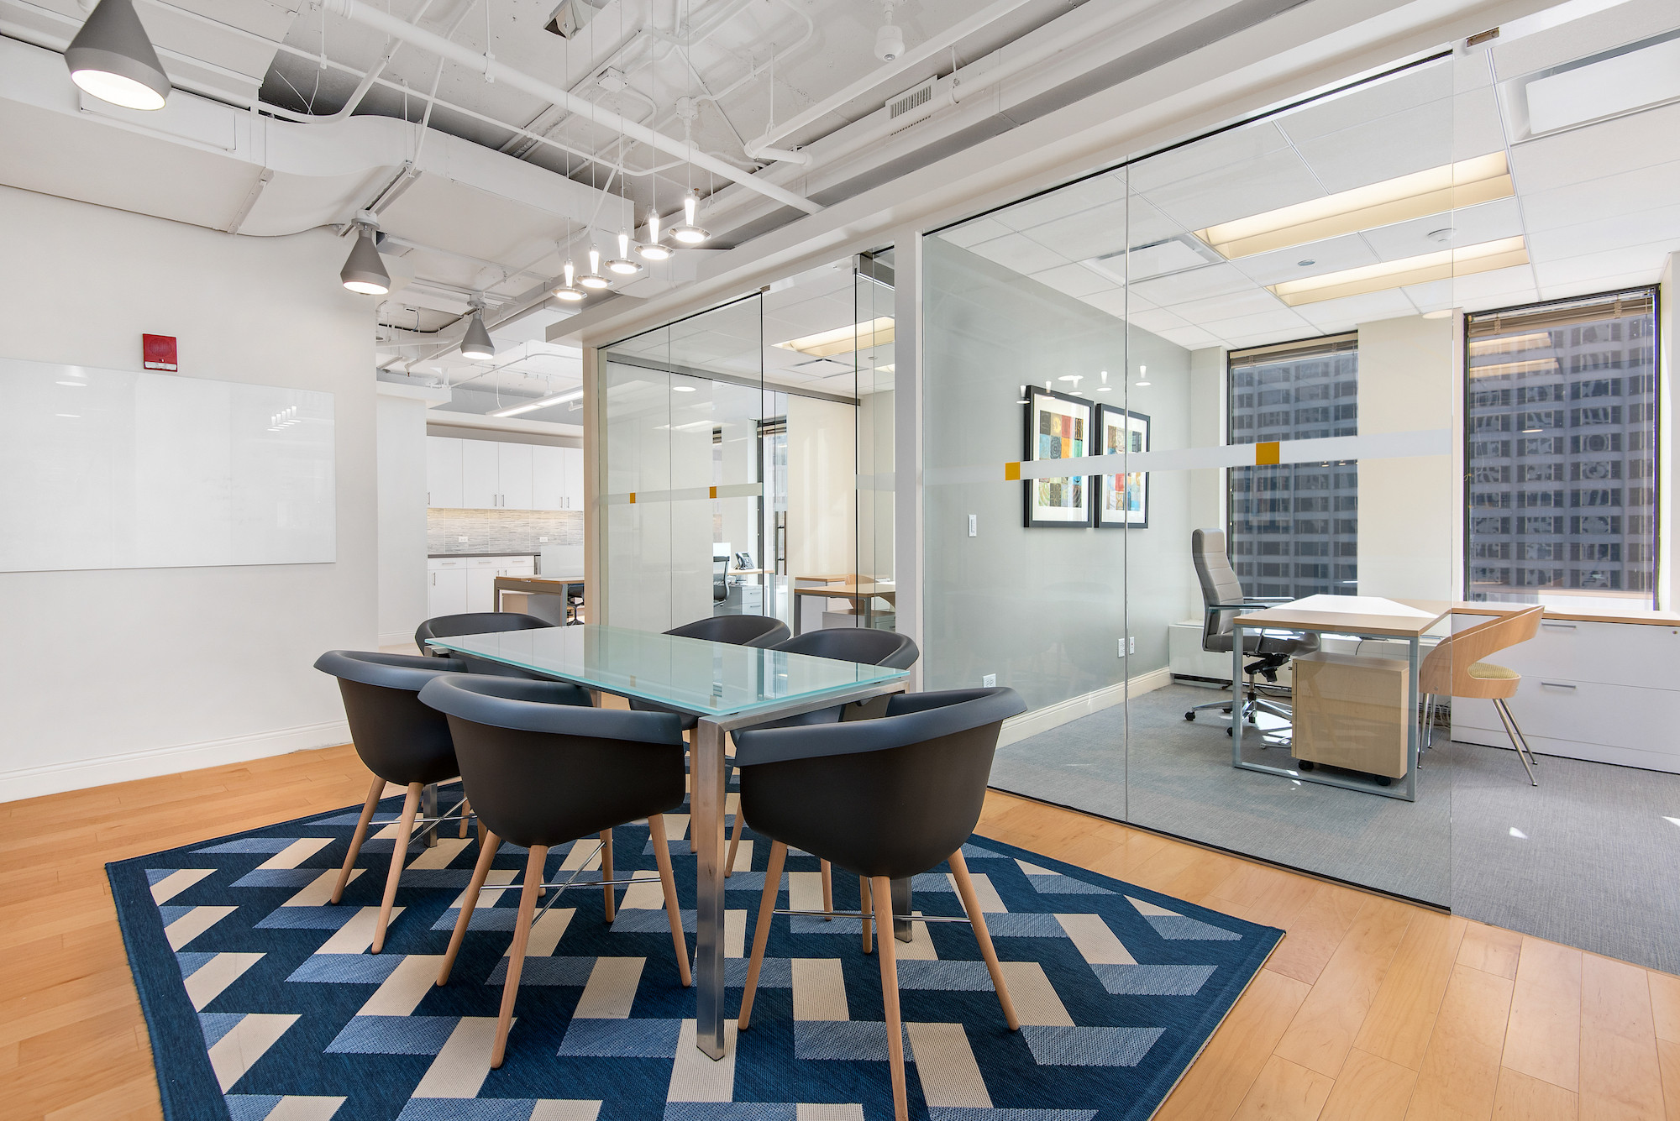
Conference Room

On-Site Leasing & Management

Retail Options

State-of-the-art Fitness Center

625 North Michigan Avenue offers a state-of-the-art fitness center, complimented by locker rooms and showers.

View Virtual Tour

Tenant Lounge

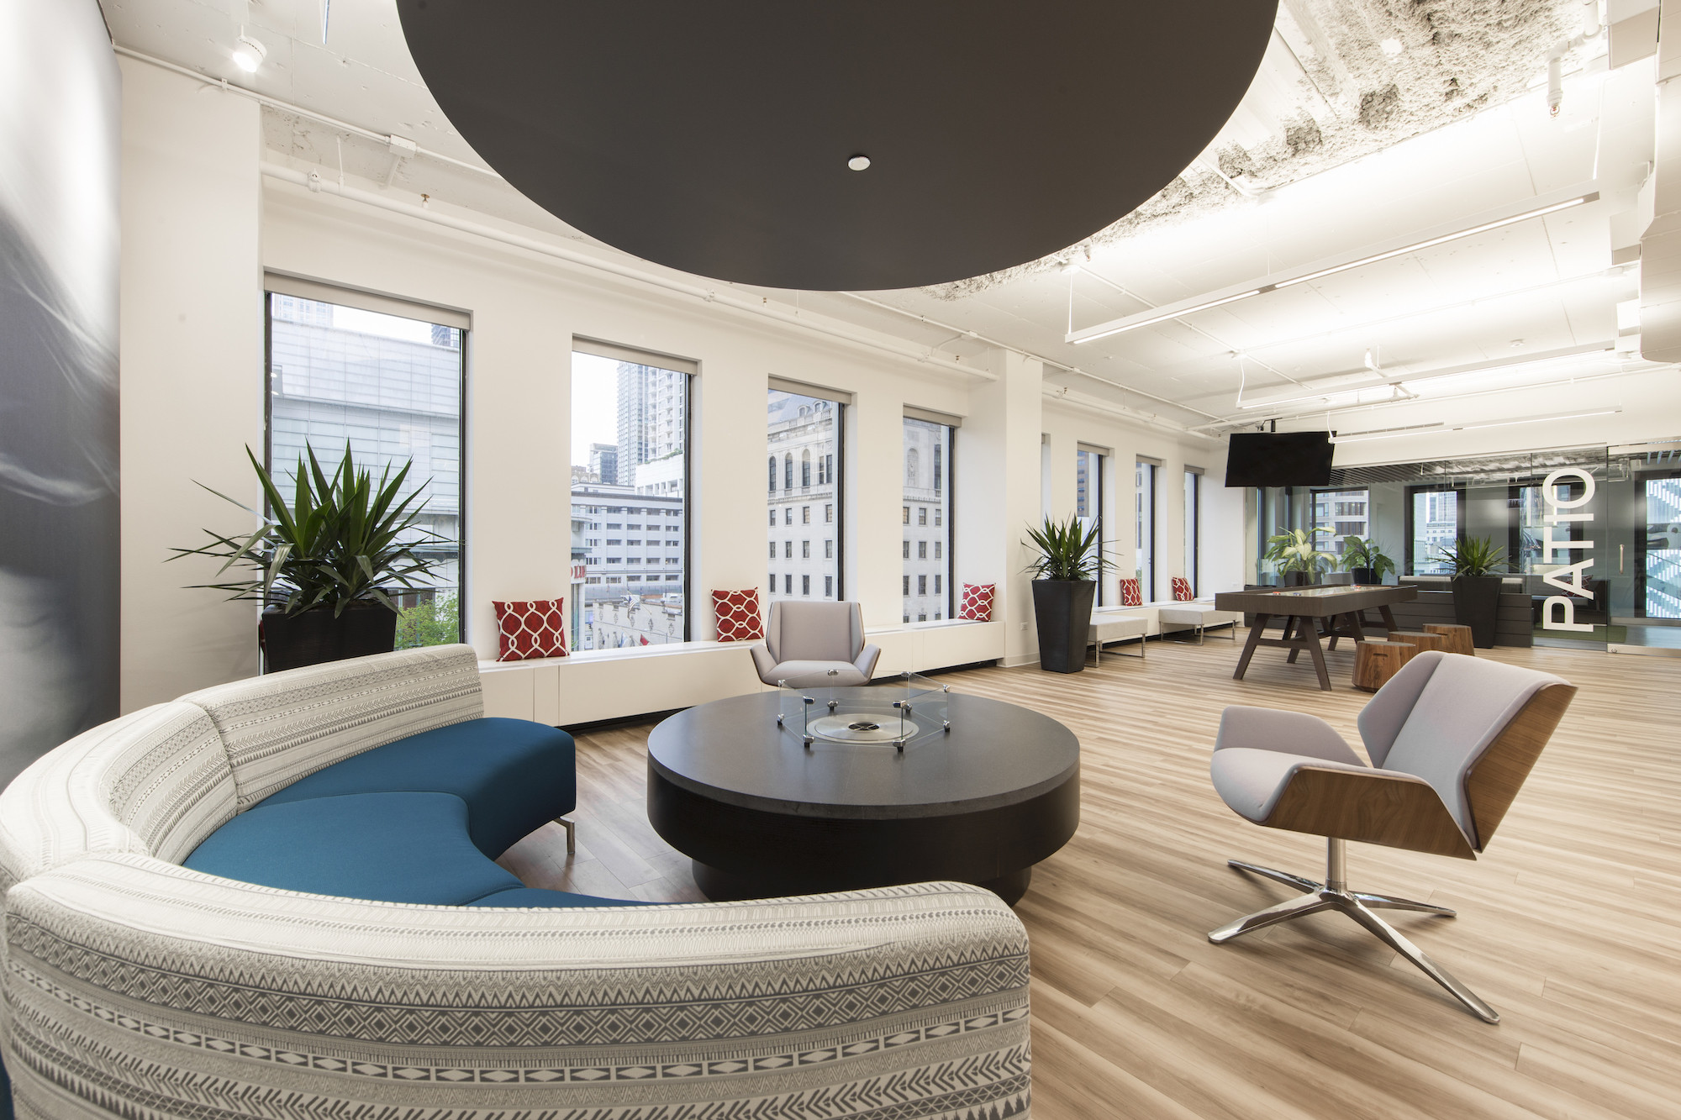
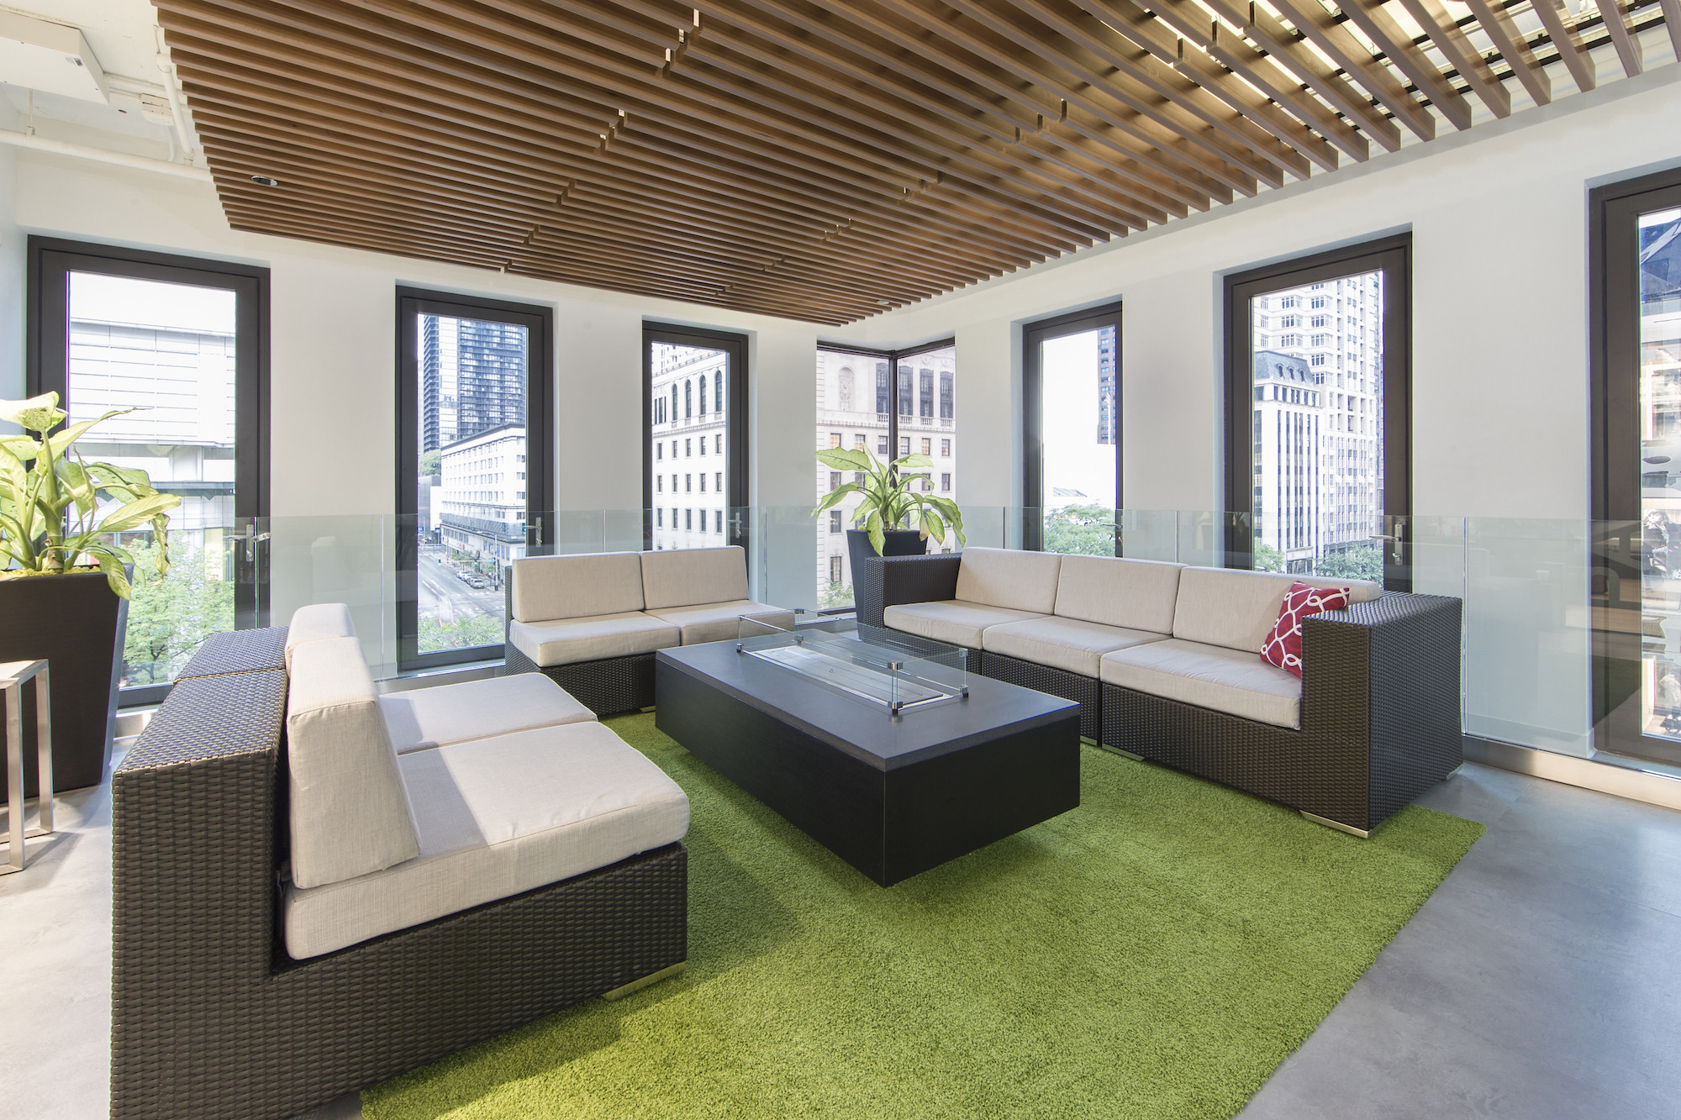
625 North Michigan Avenue offers a welcoming tenant lounge with ample seating.

View Virtual Tour

Bike Room

A valued aspect to many commuters, 625 N Michigan Avenue has a safe and secure bike room to welcome cycling enthusiasts.

24-hour Manned Security

625 N Michigan Avenue offers 24-hour manned lobby security.

Conference Room

A versatile space for your next business meeting.

View Virtual Tour

On-Site Leasing & Management

On-site professional leasing & management for your convenience.

Retail Options

625 North Michigan Avenue offers proximity to many retail options. Coach, Timberland, and Garrett's Popcorn are located on the first floor of the building.


Location

Strategically located on Michigan Avenue, 625 prevails as the gateway to Chicago’s diverse business districts and has long been the epicenter of the thriving mixed-use environments of Chicago’s River North and Streeterville neighborhoods. 625 North Michigan is easily accessible to Chicago's expressway systems and public transportation, which includes buses, light rail (CTA) and commuter rail (Metra) offering urban and suburban convenience to the Property.

-87.62381
41.89313
30
25
[ { "featureType": "landscape", "elementType": "geometry.fill", "stylers": [ { "color": "#008cd2" }, { "lightness": "73" }, { "visibility": "off" } ] }, { "featureType": "water", "elementType": "geometry.fill", "stylers": [ { "color": "#008cd2" } ] } ]

Tenant Resources

The office of the building is located in Suite 500
Phone: 312.284.2100
Fax: 312.284.2100

Security Desk:
312.284.2104

Office Hours:
Monday-Friday from 8:30 a.m. - 5:00 p.m.

We proudly provide concierge services for our tenants through Concierge Unlimited International

Submit a work order

Leasing

Kathleen Bertrand

Management

Lori Korwek Thomas